
Seamless Indoor Outdoor Flow for Canterbury Homes with Sliding Doors and Flush Deck Thresholds
A Canterbury home can have a generous backyard and still feel closed in. Older layouts often tuck kitchens away, split dining and living rooms, and leave small windows doing the work of much larger openings. The result is a house that feels dim in winter and disconnected from the garden in summer.
A thoughtful renovation can change that. By opening the floor plan, adding wide sliding or stacker doors, and setting up a truly level deck threshold, indoor and outdoor spaces can work as one. The best results come from planning the structure, weatherproofing, flooring and shade together, rather than treating the doors as a standalone upgrade.

Start by opening up dark and divided rooms
Many Canterbury homes built in earlier decades were designed around separate rooms. That layout can be practical for heating, but it often blocks light and cuts living areas off from the backyard.
A modern renovation usually starts by identifying the spaces that should connect. In many homes, this means joining the kitchen, dining room and lounge into one larger shared area, then orienting that space towards the garden.
Good indoor-outdoor flow depends on more than a large door. The room needs a clear path to the outside. A dining table jammed in front of the opening, a kitchen island in the wrong place, or a step down to the deck can all break the connection.
Focus on three sightlines:
From the kitchen to the deck
From the main seating area to the garden
From the entry or hallway through to natural light
When these line up, even a modest home can feel wider and brighter. This is where Seamless Indoor Outdoor Flow for Canterbury Homes with Sliding Doors and Flush Deck Thresholds becomes a practical design goal, not just a renovation phrase.
Get the structure right before choosing the doors
Wide glass openings often require structural changes. If an external wall is load-bearing, it cannot simply be cut away to fit stacker doors. The roof, ceiling and sometimes upper floor loads need a new path down to the foundations.
That usually means engaging a structural engineer or suitably qualified designer before work begins. They can assess what the wall carries and specify the right lintel, beam or frame.
For large openings, recessed lintels are often used to create a cleaner ceiling line. Instead of having a bulky beam sitting below the ceiling, the support can be tucked into the ceiling space where the design and structure allow. This helps the new opening feel intentional, especially in open-plan living areas.
Key structural checks include:
Whether the wall is load-bearing
How roof loads will transfer around the new opening
Whether bracing is affected, especially in earthquake-prone regions
How the new joinery will be fixed and supported
Whether council consent is needed
In Canterbury, seismic performance is a real design consideration. Removing walls can affect bracing, so the replacement structure may need specific bracing elements elsewhere. A clean, open room should still feel solid in rough weather and over the long term.

Choose sliding doors that suit the way the space will be used
Sliding glass doors, stacker doors and bi-folds each create a different feel. For many Canterbury homes, stacker sliders are a strong choice because they create a wide opening while still being easy to operate and seal.
A standard slider is simple and cost-effective, but part of the opening always remains closed. Stacker doors allow multiple panels to slide behind one another, which opens more of the wall. Bi-folds can open very wide, but they need room for the folded panels and can be more exposed to wind when open.
For exposed sites, think carefully about prevailing winds. Canterbury’s nor’west conditions can make very large open panels harder to manage on some days. Door size, track quality, hardware and glazing all matter.
Look for:
Smooth, durable rollers and tracks
Thermally broken frames where appropriate
Double glazing suited to the home’s heating needs
Secure locking points
Door panels sized for everyday use, not just the builder’s drawing
The best door is one that people will actually use each day. If it is heavy, awkward or poorly placed, the deck will feel less connected no matter how impressive the glass looks.
Plan flush thresholds as part of the whole floor build-up
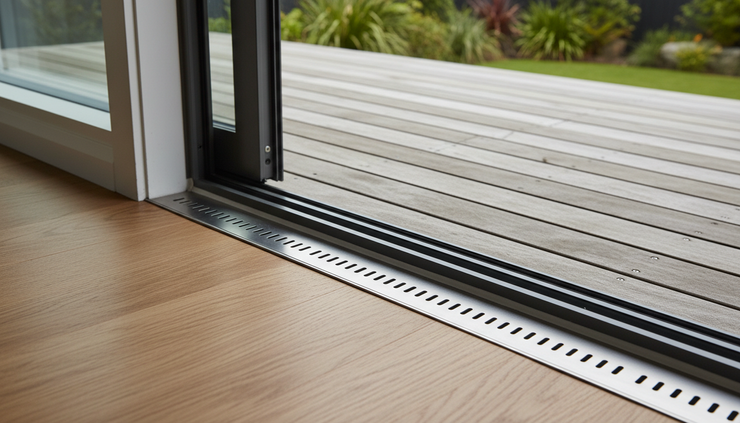
A flush threshold is one of the details that makes indoor-outdoor flow feel effortless. It removes the awkward step at the door and lets the living room floor meet the deck at almost the same level.
This detail needs careful planning. Interior floor levels, door tracks, waterproofing, deck framing and drainage all interact. A deck that sits too high against the cladding can create moisture problems. A door track with no drainage path can let water sit where it should not.
A well-designed flush threshold usually considers:
The finished interior floor height
The thickness of flooring, underlay and tiles if used
The height and fall of the deck boards
Door sill drainage
Clearance from cladding and weathertightness requirements
Safe slip resistance at the transition
The goal is level access without trapping water. In many cases, this means using a drained channel, careful deck falls, or a threshold system designed for low-profile access.
Timber decking also moves with moisture and temperature. Allowing for expansion gaps, board spacing and ventilation beneath the deck helps the threshold stay tidy and reliable.
Add shelter so the outdoor area works beyond summer
Indoor-outdoor flow should not depend on perfect weather. Canterbury can deliver bright autumn afternoons, cool evenings and sudden wind shifts. A covered alfresco area extends the use of the deck well past high summer.
Shelter can be simple or built-in. A roof extension, pergola with clear roofing, louvred canopy or covered deck can all help. The right choice depends on the house style, sun direction, budget and how permanent the outdoor living area should feel.
A good covered area should:
Keep rain off the threshold and nearby furniture
Allow winter sun into the living room where possible
Reduce harsh summer glare
Offer some wind protection without blocking all views
Include lighting for evening use
Heating can also help, but design should come first. A well-placed roof, side screen or outdoor curtain often does more for comfort than a heater fighting an exposed space.
Think about how the area will be used in late autumn. If the deck can hold a table, a couple of chairs and a barbecue without blocking the doors, it becomes a true extension of the living room.

Tie the details together early
The easiest way to get this renovation wrong is to make each decision separately. The builder frames the opening, the joiner supplies the doors, the decking contractor sets the height, and only then does someone notice the threshold is not quite level.
A better process brings the designer, engineer, builder and joinery supplier into the conversation early. That gives everyone a shared set of levels, structural details and weatherproofing requirements before work starts on site.
Before building begins, confirm:
Finished floor levels inside and outside
Door type, sill profile and panel configuration
Lintel or beam design
Deck framing height and drainage
Roofing or cover over the outdoor area
Consent requirements and inspection points
A seamless result is built from precise details. When the structure is safe, the doors suit the site, the threshold manages water, and the deck has shelter, the whole home feels more generous.
The takeaway is simple: do not start with the biggest glass door in the catalogue. Start with how the living area should feel on a warm evening, a wet morning and a cool autumn night. Then design the opening, the threshold and the outdoor room to support that everyday life.


Comments